

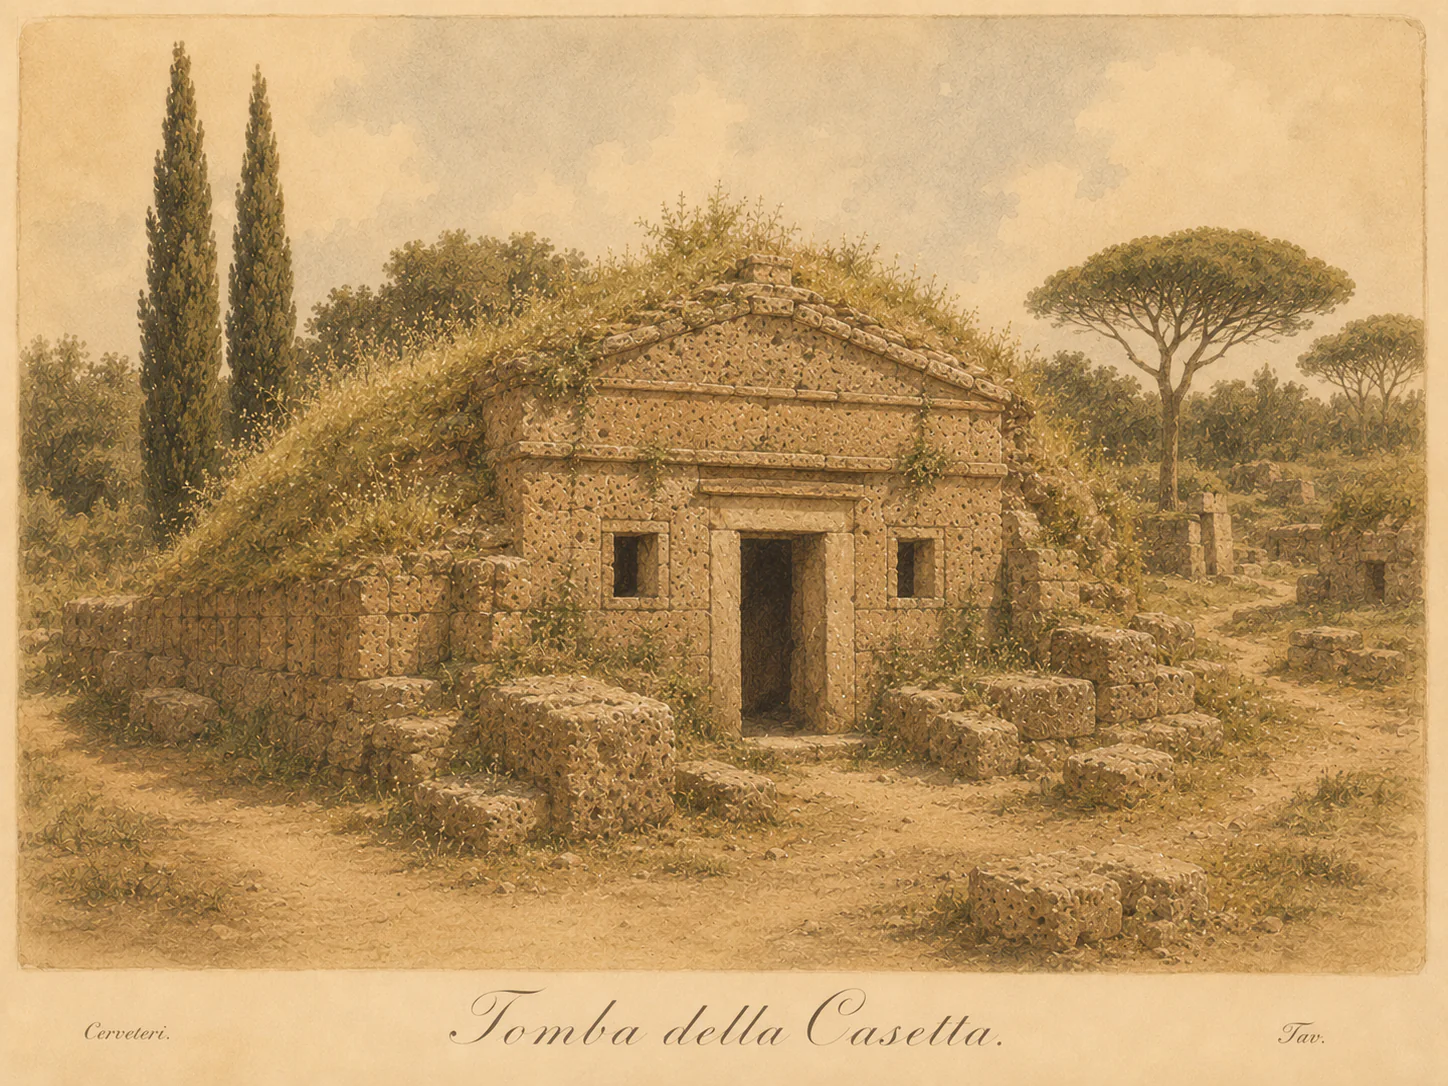
The Little House Tomb, dated to the early 6th century BC, faces a small square where several internal paths meet. Its plan is cruciform: arched openings lead from the vestibule into three chambers arranged on different sides. This regular layout should not be read simply as a miniature “little house”; rather, it reworks the organisation of an Etruscan home to create a permanent dwelling for a family group and its funerary rites.
What to look for
Pause in the small square and consider road, façade and doorways together: at Cerveteri, the town planning of the city of the dead is part of the tomb's architecture.
Discovery and excavation
Its date and plan are recorded in the UNESCO dossier; the tomb was also included in the MiC multimedia project on Caerean interiors.